

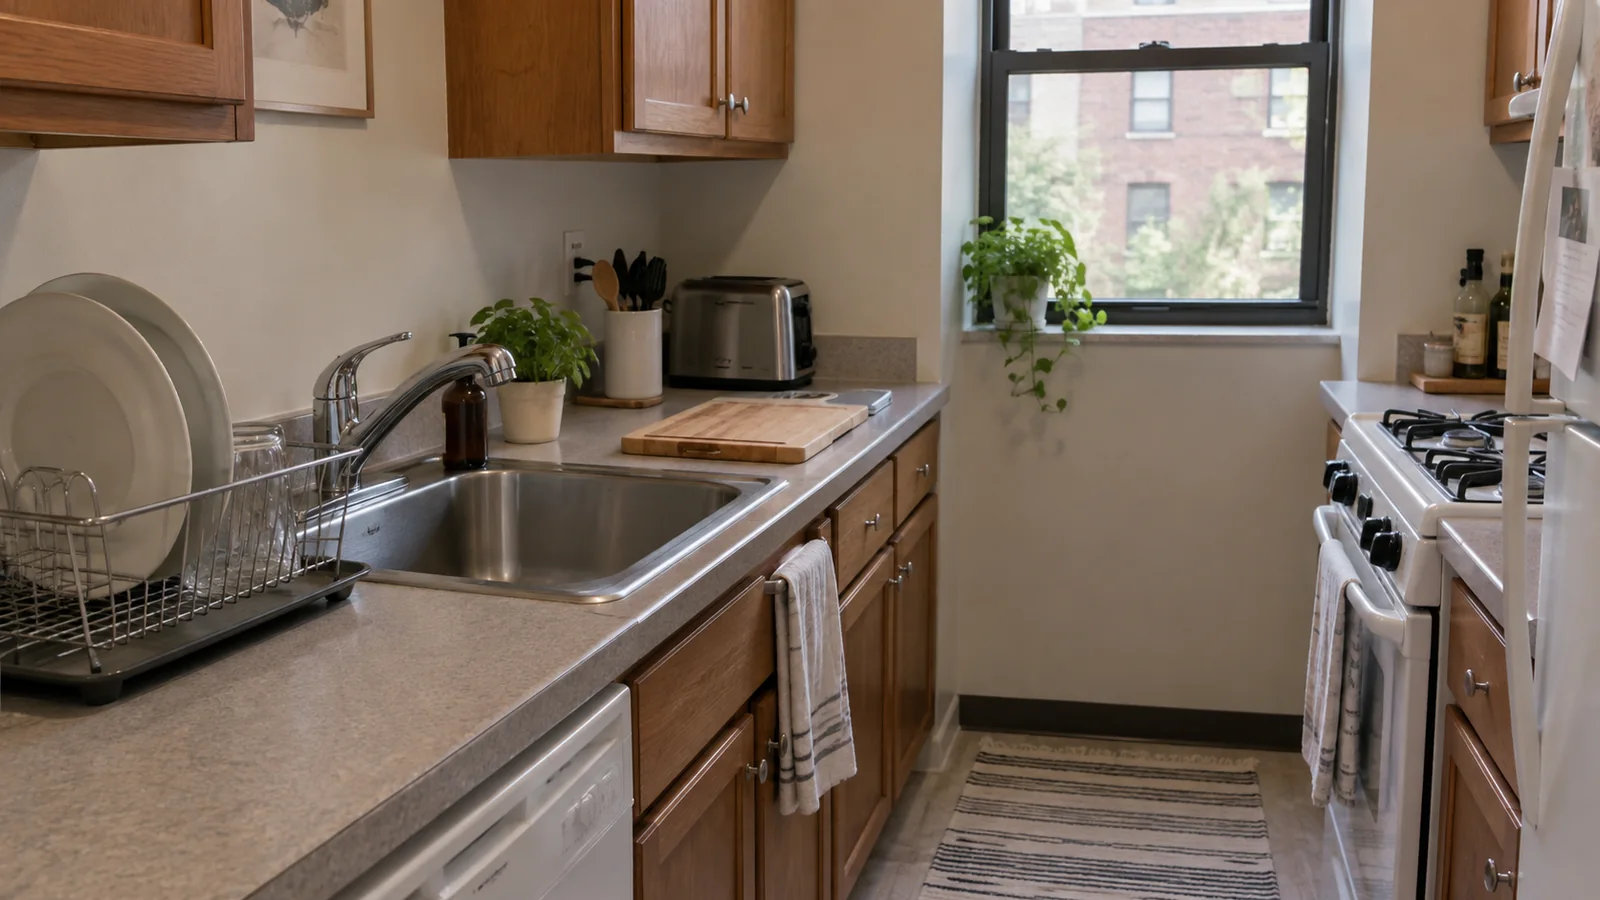
If you have a small kitchen with no counter space, start by making one clear prep zone. Move the dish-drying setup and seldom-used appliances off the counter, then decide whether a stable sink board, a nearby table, or a rolling prep cart fits the room. The right answer depends on where you can stand, what you can safely set down, and whether the sink must stay usable while you cook.
First, find the space you actually need
Before buying an organizer, make dinner in your kitchen once and notice where the bottleneck occurs. Do you lack a spot to chop, a place to set ingredients, or a landing area for hot cookware? Those are different problems. A rack that stores more mugs will not help if you still have nowhere to prep vegetables.
- Clear the counter completely. Put back only the items you use almost every day. Relocate the rest to a cabinet, shelf, or another room.
- Mark one prep area. Set your usual cutting board where you would actually use it. Check whether you can reach the sink and stove without carrying food across the room.
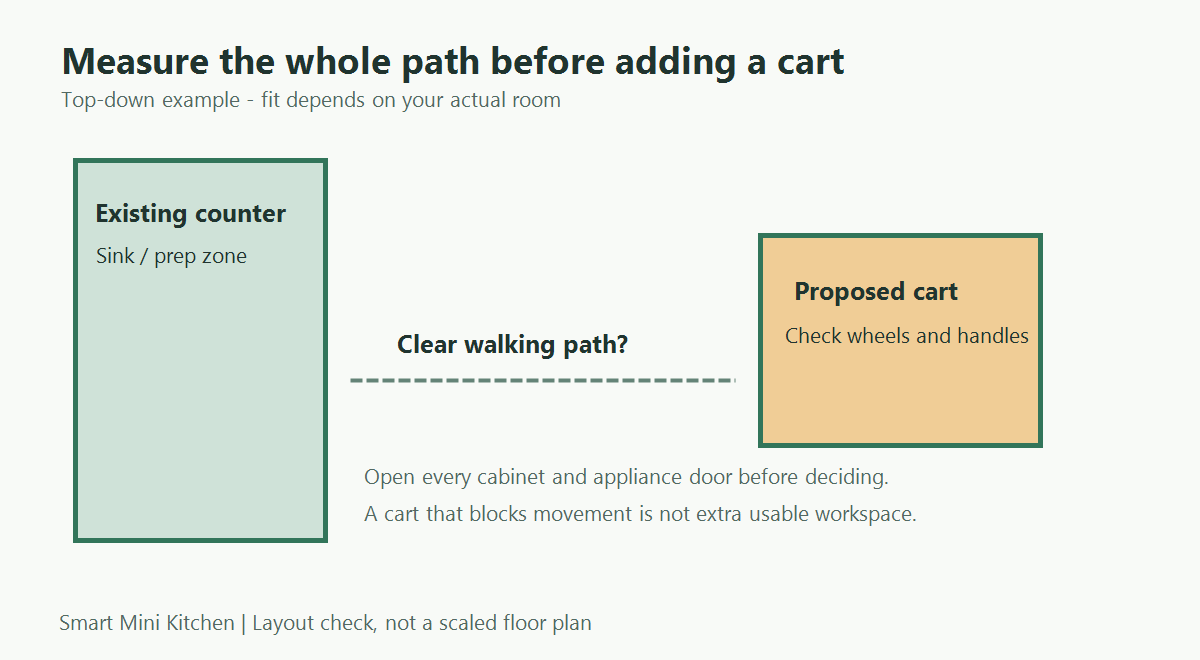
- Measure the openings. Record the width and depth of a possible cart location, the sink opening and rim, and the path past open cabinet, oven, and refrigerator doors.
- Try the layout without buying anything. Use an existing table or movable shelf for a few meals. If it blocks a door or forces you to cook sideways, a larger island will make the problem worse.
The National Kitchen & Bath Association kitchen planning guidelines recommend a 42-inch work aisle for one cook in a planned kitchen. If your apartment is narrower, use the guideline to flag a circulation concern; it does not mean an existing rental must meet it. Keep exits and appliance doors usable.
Choose a fix based on what is stealing your workspace
On a phone, swipe this table sideways to see when each option is a poor fit.
| What is happening? | Try first | When to skip it |
|---|---|---|
| The dish rack occupies the only prep surface | Dry dishes promptly; try a rack that sits over the sink or rolls away after use | If it blocks your faucet, window, or needed sink access |
| Appliances permanently live on the counter | Keep only daily-use appliances there; store the rest where you can lift them safely | If moving a heavy appliance each use creates a new hazard |
| The counter is truly too short even when clear | Test a stable table or cart in an adjacent space | If it narrows the walking path or blocks doors |
| There is no room for furniture | Use a properly fitted over-sink board for temporary prep | If it rocks, slides, or prevents handwashing and cleanup |
Reclaim the counter you already have
Move dish drying out of the prep zone
A conventional dish rack can consume the only stretch of counter where a cutting board fits. If you hand-wash dishes, consider a rack that spans the sink, a roll-up rack that stores after drying, or a routine of drying and putting dishes away after each meal. Measure the sink and check faucet clearance before choosing a rack. An over-sink rack is storage, not automatically a safe cutting surface. Compare dish-drying locations that keep the sink usable before choosing a rack.
Give countertop appliances a real home
A toaster, blender, coffee maker, and air fryer can each seem small, but together they can leave no working surface. Decide which ones earn a permanent spot by actual use, not by how often you hope to use them. Keep the corded appliance close to an appropriate outlet when operating it; avoid running cords across a sink or walkway. Check each appliance manual for placement and ventilation requirements. Use the appliance organization guide to plan storage and operating space separately.
Use cabinet space before adding counter organizers
Move mugs, spices, and utensils into a cabinet, drawer, or existing wall storage if they are crowding the prep area. A shelf riser inside a cabinet may create storage without taking worktop space. Avoid placing a new tiered organizer on the last clear section of counter: it may organize clutter while leaving the original problem unsolved.
Add a temporary work surface only where it fits
Over-sink board: useful for prep, limited during cleanup
A board spanning the sink can create a temporary cutting area in a one-wall kitchenette. Measure the usable sink opening and confirm that the board rests securely on its rim or on the supports specified by its maker. Test for movement before cutting. You still need a place to wash hands and produce, and you must remove the board for dishwashing. For a full fit check, see what to measure for a sink-spanning cutting board. Clean it between tasks. FoodSafety.gov advises washing cutting boards and other surfaces after use and separating raw meat, poultry, or seafood from ready-to-eat foods.
Nearby table or cart: more surface, but only with a clear path
A narrow table in the dining area can work when the kitchen itself has no free floor space. A cart works best when it can park out of the way, stay steady during prep, and leave cabinet and appliance doors free to open. Measure the entire footprint, including handles and space for your body to move around it. Some utility carts are intended for storage rather than cutting; verify that the top is stable and food-contact appropriate before using it as a prep surface.
Do not assume a cart fits because its top looks narrow in a photo. The current IKEA RÅSKOG specifications, for example, identify it as a storage trolley and state that it is not approved for food contact. That makes it a possible way to move supplies off the counter, not a direct replacement for a cutting board. Check the specifications of any specific model before buying. The rolling-cart measurement checklist covers the footprint, working aisle and moving route.
Fold-down surface: consider it only with permission and proper support
A wall-mounted leaf can save floor space when folded, but it requires a suitable wall, secure installation, and often landlord approval. Renters who cannot drill should start with freestanding options. Avoid balancing a board across an open drawer or over burners as a substitute for a stable work surface.
Keep heat and food safety in the plan
Do not use the stovetop as storage or as an extension of the counter. The U.S. Fire Administration advises keeping paper towels, wooden utensils, packaging, and other combustible items away from the stovetop. Keep a safe landing spot for hot pans that is appropriate for heat, and follow the appliance maker’s clearance instructions.
For food prep, use a clean, stable board and wash it after use. If the sink is covered by a board, plan when you will uncover it for handwashing and cleanup. A layout that gains a few inches but makes washing difficult is a poor trade.
A practical setup for three common apartment layouts
- One-wall kitchen with no spare floor area: move the drying rack off the counter, store occasional appliances, and test a secure over-sink board. Keep the sink accessible between prep tasks.
- Galley kitchen: clear the existing counter first. If a cart is tempting, tape its footprint on the floor and open every door. If circulation suffers, place a prep table just outside the galley instead.
- Studio kitchenette beside a living area: use a nearby table as a temporary prep station and carry only the ingredients needed for that meal. Keep raw-food cleanup close to the sink.
Before you buy anything
- Can you make a usable cutting-board-sized space by moving the dish rack and appliances?
- Where will a new item live when you are not cooking?
- Can cabinet, refrigerator, oven, and entry doors still open?
- Can you wash hands and dishes without dismantling your entire prep area?
- Is the surface stable, easy to clean, and appropriate for food or hot items as used?
- Does your lease allow any installation you are considering?
Start with the cheapest experiment: clear one surface and cook a normal meal. If that still leaves you without a safe place to prep, measure for the smallest temporary surface that solves the specific bottleneck. The trial will show whether you need a better dish-drying routine, a table just outside the kitchen, or a cart.
[…] drying is only one reason your workspace disappears, the small-kitchen counter-space plan helps you decide which area to clear […]
[…] the sink cannot spare its space, return to the apartment counter-space plan to compare clearing the existing counter with adding a separate work […]
[…] If the appliance keeps returning to the counter, change the storage location or reconsider its frequency category. If dishes still occupy the newly cleared area, review the dish-drying options. For the whole-room decision, use the small-kitchen counter-space plan. […]
[…] with another household member if applicable. If the room becomes harder to use, return to the counter-space plan and clear storage from an existing surface […]
[…] If you have no clear place to prepare food even after editing countertop clutter, see our practical plan for a small kitchen with no counter space. […]