

A rolling kitchen cart fits a small apartment only when it has a parking spot, room to work beside it and a usable route between the two. Measure the complete cart—including handles, wheels and any open leaf—then test the remaining space with cabinet and appliance doors open. A narrow top does not guarantee a workable layout.
Before looking at carts, decide what you need one to do: hold supplies, give you a stable prep surface, or support an appliance. Those jobs have different requirements. A storage trolley can free up counter space without being suitable for chopping or running a heavy mixer.
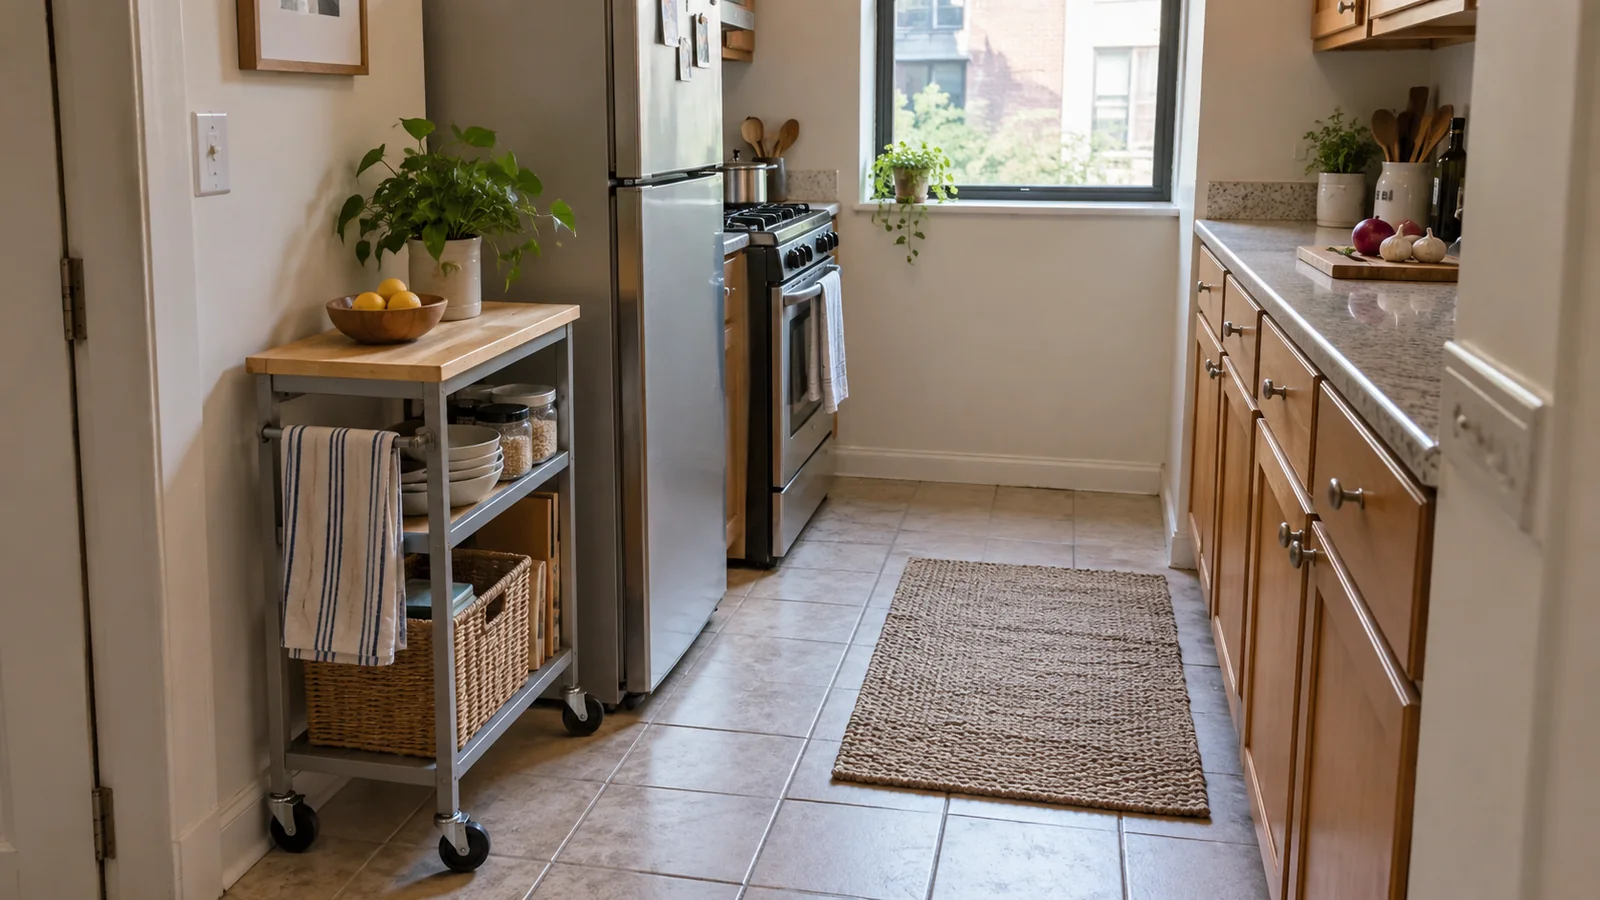
Choose the job before choosing the size
- Storage: measure the items and the shelf openings. Check both the total load rating and the rating for each shelf.
- Food preparation: check usable top area, working height and stability. Use a suitable cutting board; do not assume the cart’s finish is approved for direct food contact.
- Appliance station: check the appliance’s weight, feet, opening lid or drawer, ventilation requirements and electrical instructions. Fitting on the shelf is only the storage check.
If a blender or coffee maker will permanently occupy the entire top, the cart may solve appliance storage while adding no chopping space. Name that tradeoff before buying.
Measure three spaces for a rolling kitchen cart
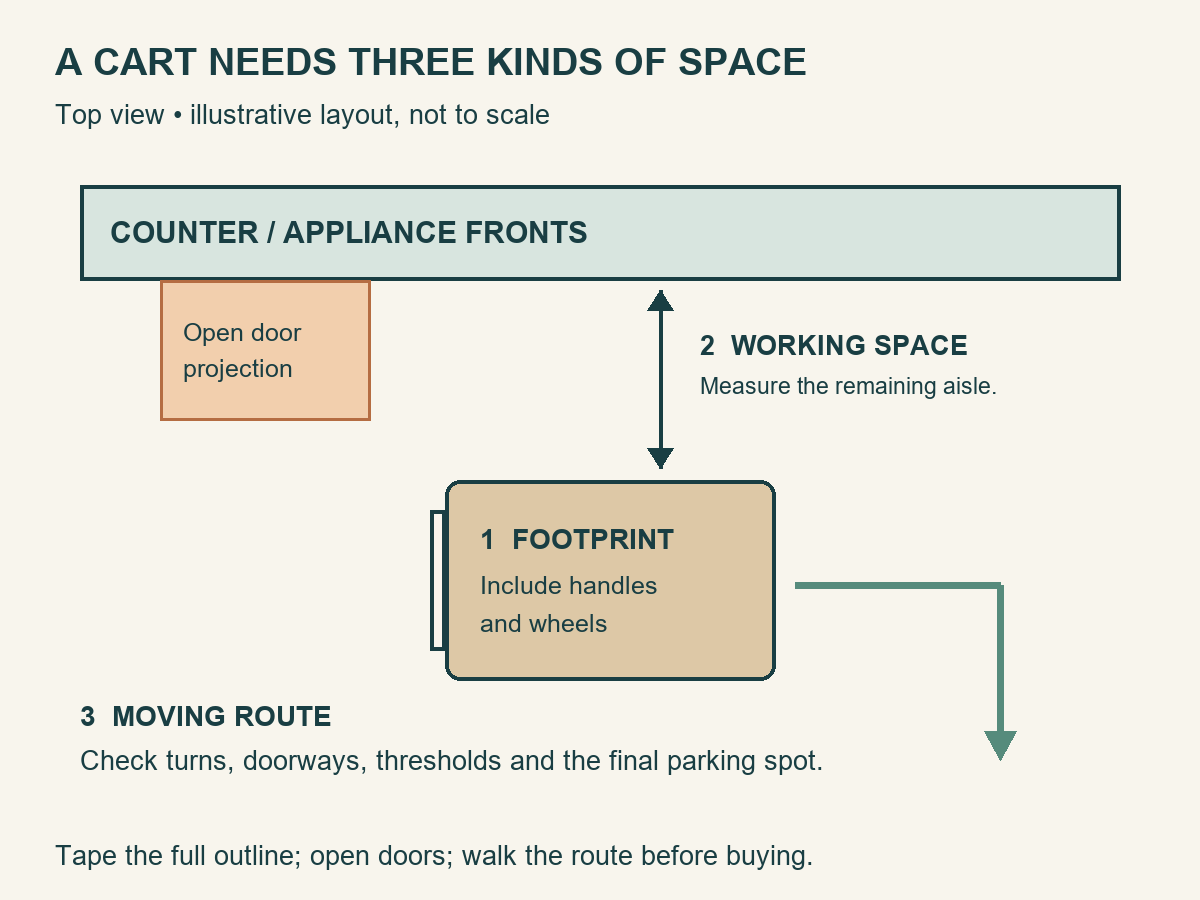
1. Its complete parking footprint
Measure the available width and depth at floor level and at the height of the cart’s widest part. Baseboards, radiator pipes, countertop overhangs and nearby handles can reduce the space. Note the narrowest usable point.
Compare that opening with the maker’s assembled dimensions. Ask whether those dimensions include towel bars, side racks and handles. For swiveling casters, allow the movement specified by the maker; do not assume the top’s outline describes everything at floor level.
A drop-leaf cart has at least two footprints. Record it with the leaf closed for parking and fully supported in its working position. If drawers open into a passage, measure that use position too.
2. The space left for you and the doors
Use low-tack tape, where suitable for the floor, to outline the cart’s full footprint. Open the oven, dishwasher and refrigerator doors as you normally would, including room to remove a tray or refrigerator drawer. Then open nearby cabinets and the cart’s own drawers in your plan.
The NKBA Kitchen Planning Guidelines recommend a work aisle of at least 42 inches for one cook and 48 inches for multiple cooks, measured between counter frontage, tall cabinets and/or appliances. They separately recommend at least 36 inches for a walkway. These are planning recommendations, not a blanket statement about the legality of your existing rental.
Use those figures to flag a cramped proposal. Do not label a working aisle a walkway just to justify a smaller gap. Accessibility needs, appliance instructions and applicable local requirements may call for a different layout or more room.
Example: if the clear distance from an appliance front to the opposite wall is 60 inches, parking a cart 18 inches deep against that wall leaves 42 inches before additional projections. This arithmetic is only a first screen: open doors, handles, baseboards and the space occupied by the cook still need checking.
3. The route to its working position
Trace the route from parking to prep. Check narrow doorways, the turn around a dining table, rug edges and thresholds. A cart that fits in a gap may still be impossible to pull out and turn without shifting furniture.
Use a cardboard footprint to rehearse the turn. Account for where your hands and body will be while pushing. If every meal requires moving chairs, lifting a loaded cart or blocking the exit, choose another parking spot or a smaller solution.
Record the measurements before shopping
| Record this | Include | Reject the plan if |
|---|---|---|
| Parking width × depth | Handles, side storage, wheels and wall projections | The cart jams in the gap or blocks access |
| Working footprint | Open leaves, drawers and the cook’s position | Normal tasks require squeezing past it |
| Remaining aisle | Counter and appliance fronts; test open doors separately | Doors or the main route become obstructed |
| Moving route | Narrowest opening, turns, rugs and thresholds | You cannot move it comfortably as intended |
| Top and shelf openings | Usable surface, shelf lips and removal space | The stored item fits but cannot be lifted out |
| Load and stability | Total rating, per-shelf rating and intended use | The maker does not support your intended load or task |
On a phone, swipe the worksheet sideways to see the final column.
Compare specifications without treating carts as interchangeable
IKEA’s RÅSKOG utility cart, item 305.867.83 is listed at 13¾ × 17¾ × 30⅜ inches, with a 40-pound maximum load and 13 pounds per tier. IKEA describes lockable casters and explicitly says the product is not approved for food contact. It is a useful example of storage capacity that should not be mistaken for a cutting surface.
The FÖRHÖJA kitchen cart is listed at 39⅜ × 16⅞ × 35⅜ inches. Its shallow depth may look promising, but its longer footprint still has to fit; its drawers also pull out from both sides. Compare the assembled measurements, not the shipping box dimensions.
These manufacturer examples show different layouts and intended uses. We have not tested either cart, and the dimensions do not establish that either suits your apartment.
Check stability, wheels and the top
Read the assembly and use instructions, including which casters lock and what those locks control. Follow the stated loading pattern and limits. A wheel lock helps keep a cart in place; it does not establish that the frame is designed for forceful kneading, chopping or the vibration of an appliance.
After assembly, check for rocking or unwanted movement before using a knife or placing an appliance on it. If it moves on your floor, stop and resolve the fit or assembly issue. Do not use a folding leaf as a seat or load it beyond its stated purpose.
For an appliance, follow both sets of instructions. The appliance storage and operating-space guide separates the checks. The cart needs to support the load and the appliance needs its specified operating surface, ventilation and outlet arrangement. Do not move a cart carrying a hot or operating appliance. Let it cool and unplug it before relocating it.
When the right answer is no cart
Skip a cart inside a narrow galley if it would consume the only useful aisle. A storage cart just outside the kitchen may still help, provided it has a sensible route and does not obstruct another room. If there is no floor space, a properly fitted sink board may be worth checking instead.
Your next step is a floor outline, not an order. Leave it in place through a normal meal, open every door and walk through the kitchen with another household member if applicable. If the room becomes harder to use, return to the counter-space plan and clear storage from an existing surface first.
[…] it also requires suitable stability and all the appliance’s placement requirements. Use the cart measurement checklist before assuming unused floor space can become an appliance […]
[…] small batches of dishes rather than moving a top-heavy loaded rack. If you use a cart, check its footprint and moving route, park it securely before loading it and follow its wheel-lock […]
[…] replacement for a cutting board. Check the specifications of any specific model before buying. The rolling-cart measurement checklist covers the footprint, working aisle and moving […]